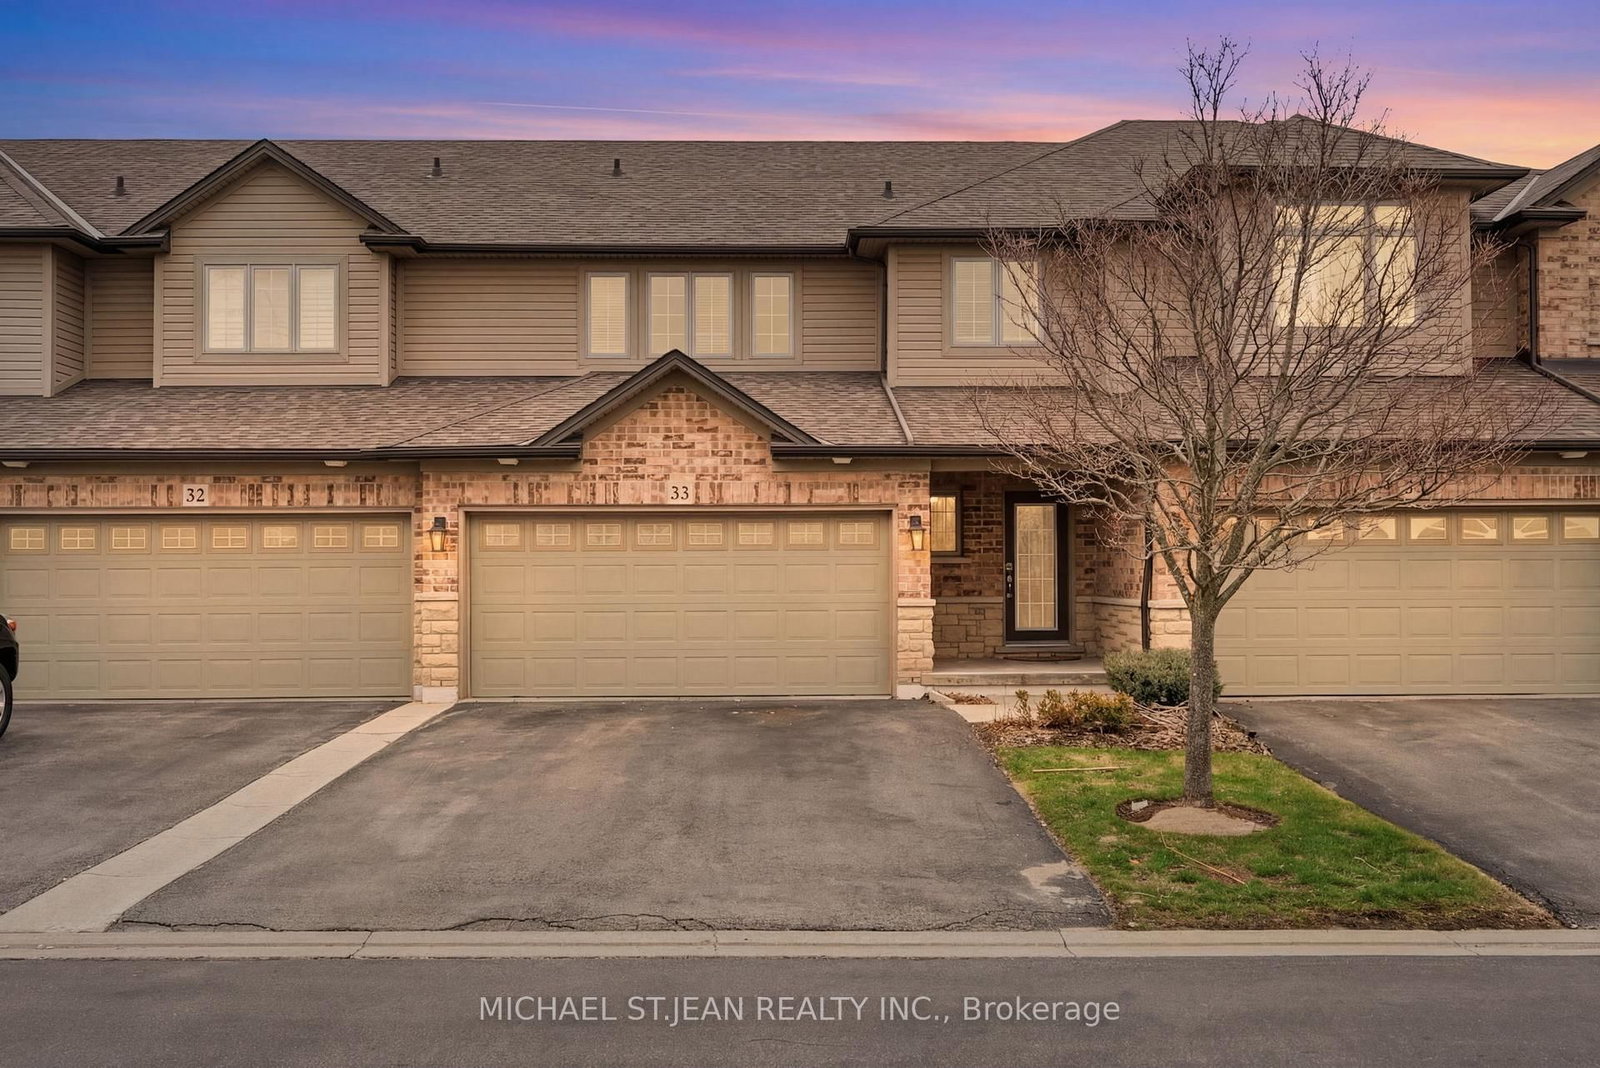
<-- style PDP --> 9-77 Erion Road, St. Catharines - Condo Townhouse for sale for $689,900
  • for sale

9-77 Erion Road

St. Catharines, Ontario, L2W 1B4 - Grapeview

$689,900

  • Neighbourhood

    Grapeview

  • Major Intersection

    Martindale Road & Erion

  • Listed Since: 72 day(s)

  • Last update: 8 day(s) ago

Overview

  • Property Type

    Condo Townhouse, 2-Storey

  • Bedrooms

    3 + 1

  • Bathrooms

    4

  • Square Feet

    2000-2249

  • Exposure

    South

  • Total Parking

    2 (1 Attached Garage)

  • Maintenance

    $590

  • Taxes

    $5,287.09 (2026)

  • Balcony

    None

Property Description

Property description for 9-77 Erion Road, St. Catharines

Welcome to Erion Village Estates, one of St. Catharines' most sought-after communities. This executive two-storey condo offers over 2140 sq. ft. of above-ground living space plus a fully finished basement and backs onto peaceful and scenic greenspace, providing a private, fully fenced nature rich setting to enjoy from the rear deck and multiple rear picture windows. Inside, the main floor features engineered hardwood (2020) and a bright, functional layout. The living room is warm and inviting with its gas fireplace and walkout to the deck, while the adjoining dining room showcases a charming bay window and French doors-ideal for formal meals, a home office, or a quiet retreat. The eat in kitchen offers generous counter space and unique stained glass accents. Upstairs, you'll find three well sized bedrooms and an updated 3 piece bathroom with heated floors (2020). The spacious primary suite includes a large walk in closet and a private ensuite complete with jetted tub, separate shower, and a newer vanity. Laundry has been conveniently relocated to this level but can easily be moved back if preferred. The recently finished basement (2020) adds even more versatility, featuring an impressive 8 foot dazzling electric fireplace, a 2 piece bathroom, and an additional office/bedroom. With soundproof insulation throughout, it's an excellent space for movie nights, hosting friends, or watching the big game or a new movie. Notable upgrades include: furnace/AC with humidifier and air purifier (2021), blown-in attic insulation and extra insulation above the garage, ceiling fans, stainless steel appliances, and an automatic garage door opener. Located near schools, shopping, highway access, and the hospital, this home blends comfort, convenience, and quality updates throughout, with a truly prestigious address.

Listed by RE/MAX NIAGARA REALTY LTD, BROKERAGE

  • MLS #

    X13428672

  • Sq. Ft

    2000-2249

  • Sq. Ft. Source

    MLS

  • Year Built

    31-50

  • Basement

    Finished

  • View

    Park/Greenbelt

  • Garage

    Attached, 1 spaces

  • Parking Type

    Exclusive

  • Locker

    None

  • Pets Permitted

    Yes-with Restrictions

  • Exterior

    Vinyl Siding

  • Fireplace

    Y

  • Security

    n/a

  • Elevator

    N

  • Laundry Level

    Upper

  • Building Amenities

    Visitor Parking

  • Maintenance Fee Includes

    Water

  • Property Management

    Canon Greco Management

  • Heat

    Forced Air

  • A/C

    Central Air

  • Water

    n/a

  • Water Supply

    n/a

  • Central Vac

    N

  • Cert Level

    n/a

  • Energy Cert

    n/a

  • Kitchen

    7.0 x 2.56 ft Main level

    Double Sink, Stained Glass, Tile Floor

  • Foyer

    3.25 x 2.58 ft Main level

    Stained Glass, Tile Floor, hardwood floor

  • Living

    5.62 x 4.0 ft Main level

    Fireplace, hardwood floor, hardwood floor

  • Dining

    4.0 x 4.0 ft Main level

    Bay Window, French Doors, hardwood floor

  • Foyer

    3.1 x 2.54 ft 2nd level

    Hardwood Floor

  • Primary

    5.38 x 4.64 ft 2nd level

    Ensuite Bath, hardwood floor, W/I Closet

  • Br

    5.0 x 3.7 ft 2nd level

    hardwood floor, hardwood floor

  • Br

    3.6 x 4.4 ft 2nd level

    hardwood floor, hardwood floor

  • Br

    3.88 x 3.6 ft Bsmt level

  • Rec

    8.96 x 4.05 ft Bsmt level

    Fireplace

  • Utility

    3.88 x 2.25 ft Bsmt level

  • MLS #

    X13428672

  • Sq. Ft

    2000-2249

  • Sq. Ft. Source

    MLS

  • Year Built

    31-50

  • Basement

    Finished

  • View

    Park/Greenbelt

  • Garage

    Attached, 1 spaces

  • Parking Type

    Exclusive

  • Locker

    None

  • Pets Permitted

    Yes-with Restrictions

  • Exterior

    Vinyl Siding

  • Fireplace

    Y

  • Security

    n/a

  • Elevator

    N

  • Laundry Level

    Upper

  • Building Amenities

    Visitor Parking

  • Maintenance Fee Includes

    Water

  • Property Management

    Canon Greco Management

  • Heat

    Forced Air

  • A/C

    Central Air

  • Water

    n/a

  • Water Supply

    n/a

  • Central Vac

    N

  • Cert Level

    n/a

  • Energy Cert

    n/a

  • Kitchen

    7.0 x 2.56 ft Main level

    Double Sink, Stained Glass, Tile Floor

  • Foyer

    3.25 x 2.58 ft Main level

    Stained Glass, Tile Floor, hardwood floor

  • Living

    5.62 x 4.0 ft Main level

    Fireplace, hardwood floor, hardwood floor

  • Dining

    4.0 x 4.0 ft Main level

    Bay Window, French Doors, hardwood floor

  • Foyer

    3.1 x 2.54 ft 2nd level

    Hardwood Floor

  • Primary

    5.38 x 4.64 ft 2nd level

    Ensuite Bath, hardwood floor, W/I Closet

  • Br

    5.0 x 3.7 ft 2nd level

    hardwood floor, hardwood floor

  • Br

    3.6 x 4.4 ft 2nd level

    hardwood floor, hardwood floor

  • Br

    3.88 x 3.6 ft Bsmt level

  • Rec

    8.96 x 4.05 ft Bsmt level

    Fireplace

  • Utility

    3.88 x 2.25 ft Bsmt level

Thinking of Selling?

Find Out Your Home’s Value in Today’s Market!

No Email or Signup is required to view your home estimate.

estimate your home value

Contact Manoj Kukreja

Sales Representative,
Century 21 People’s Choice Realty Inc.,
Brokerage
(647) 576 - 2100

Manoj profile avatar

Property History

Property history for 9-77 Erion Road, St. Catharines

This property has been sold 6 times before. Create your free account to explore sold prices, detailed property history, and more insider data.

Sign In / Register

Inventory Graph

10 9 8 7 6 5 4 3 2 1 0 2 Months of inventory SELLER'S Market BALANCED Market BUYER'S Market

Mortgage Calculator

This data is for informational purposes only.

Mortgage Payment per month

Principal Amount

Interest

Total Payable

Amortization

Amortization

Closing Cost Calculator

This data is for informational purposes only.

Closing Cost Total for this property

Total Cash flow for purchasing this property

Down Payment(%)*
Additional information

Provincial Land Transfer Tax

Ontario Land Transfer Tax Rebate

Toronto Land Transfer Tax

Toronto Land Transfer Tax Rebate

PST on CMHC Insurance Premium

Lawyer Fees

$2,825

Government Registration Fee's

$164

Title Insurance

Closing Cost Total

Total Cash flow for purchasing this property

Provincial Land Transfer Tax

Ontario Land Transfer Tax Rebate

Toronto Land Transfer Tax

Toronto Land Transfer Tax Rebate

PST on CMHC Insurance Premium

Lawyer Fees

$2,825

Government Registarion Fee's

$164

Title Insurance

Down Payment(%)*

* A down payment of less than 20% is permitted only for first-time home buyers purchasing their principal residence. The minimum down payment required is 5% for the portion of the purchase price up to $500,000, and 10% for the portion between $500,000 and $1,500,000. For properties priced over $1,500,000, a minimum down payment of 20% is required.

Thinking of Selling?

Find Out Your Home’s Value in Today’s Market!

No Email or Signup is required to view your home estimate.

estimate your home value

Contact Manoj Kukreja

Sales Representative, Century 21 People’s Choice Realty Inc., Brokerage
(647) 576 - 2100

Manoj profile avatar

Recent Sold Listings in Grapeview, St. Catharines

Popular Cities